Herbert Smith Freehills Kramer Opens Landmark Bangkok Office at Dusit Central Park
Herbert Smith Freehills Kramer Opens Landmark Bangkok Office at Dusit Central Park
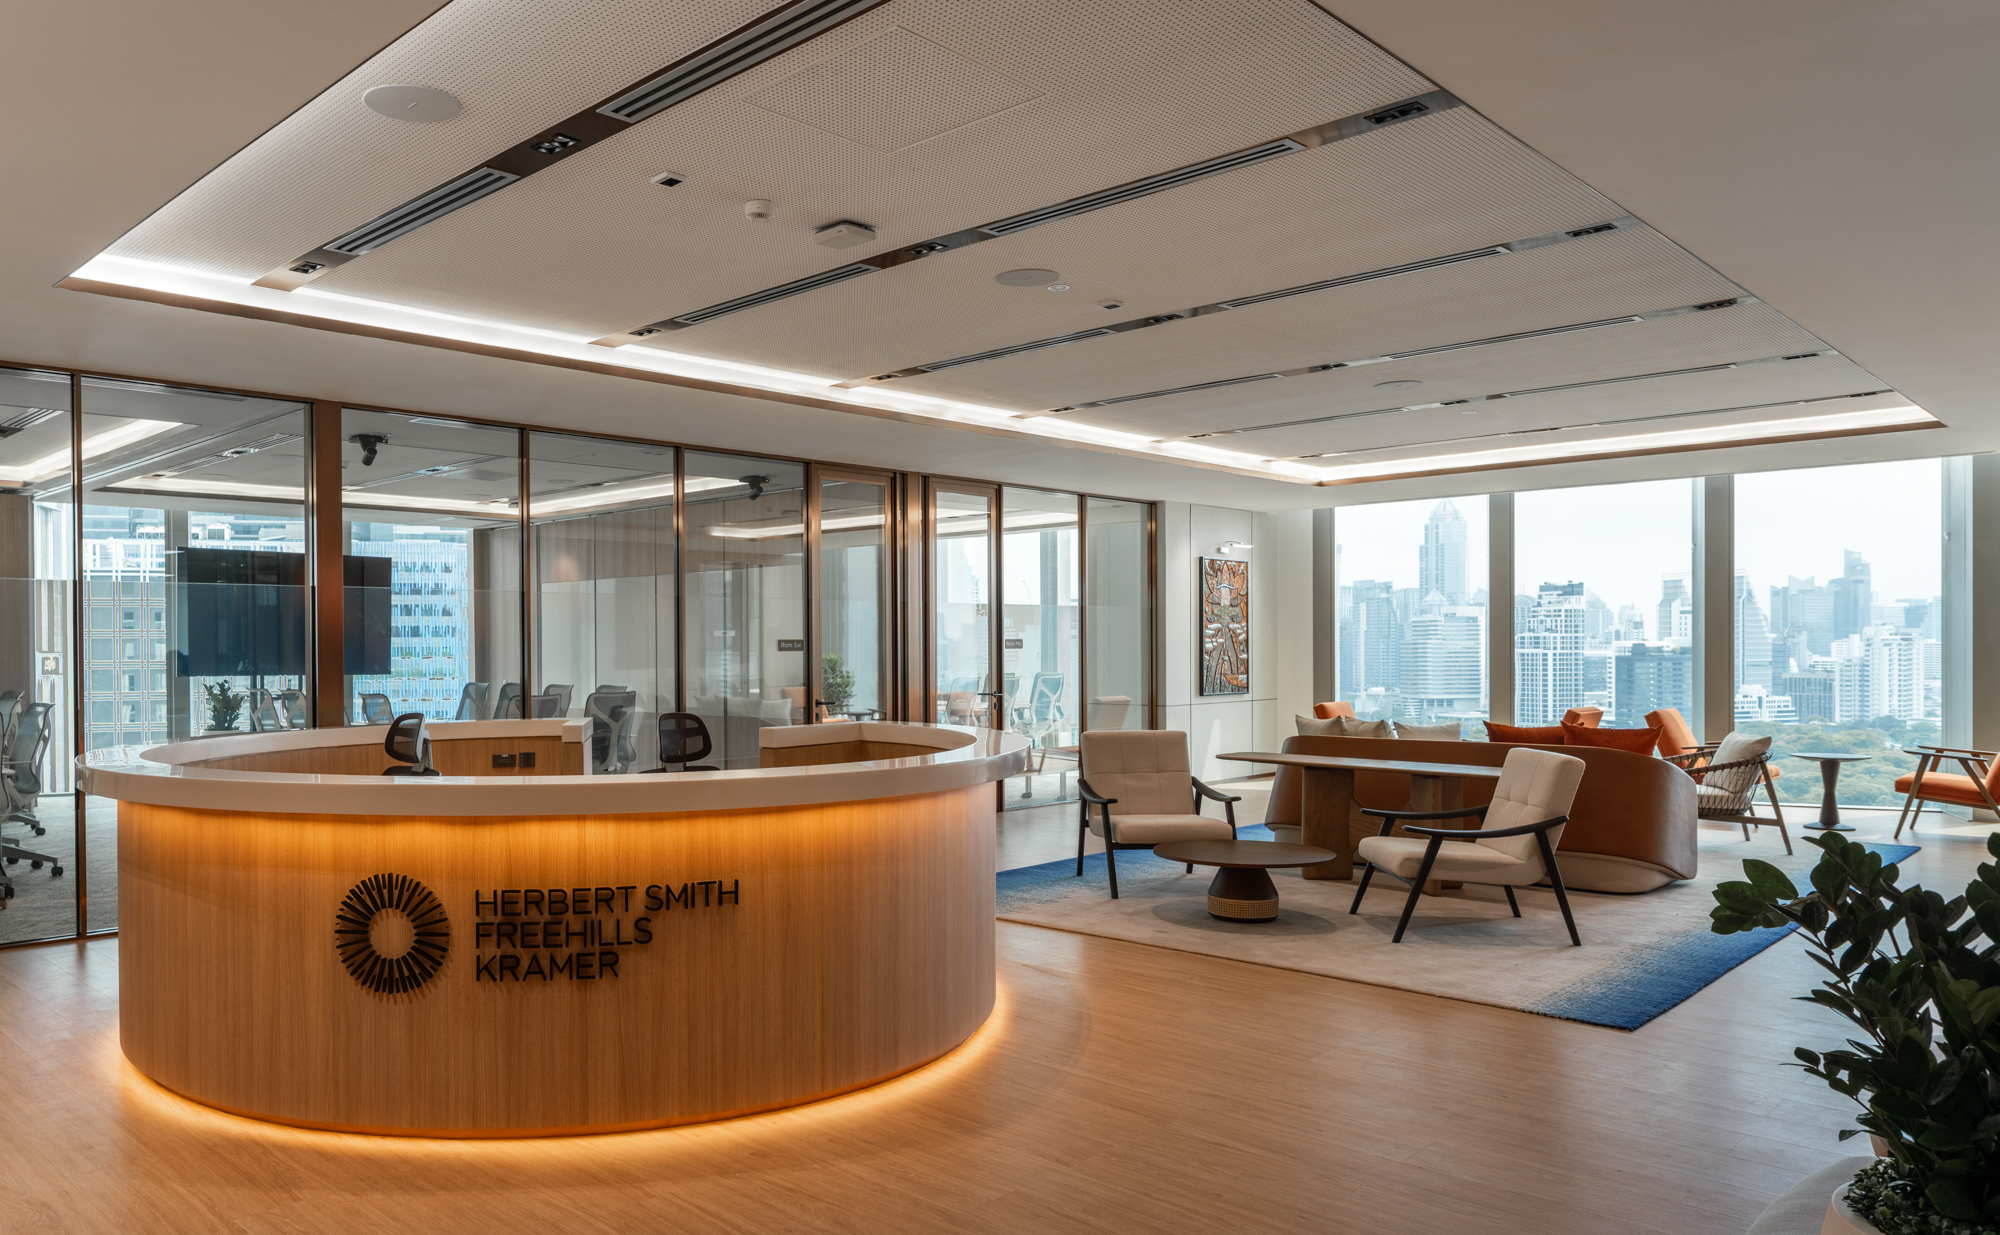
dwp. delivers a workplace that fuses Thai craft heritage with the ambitions of a global law firm
Bangkok’s skyline has a new landmark, and with it, a new benchmark for legal workplace design.
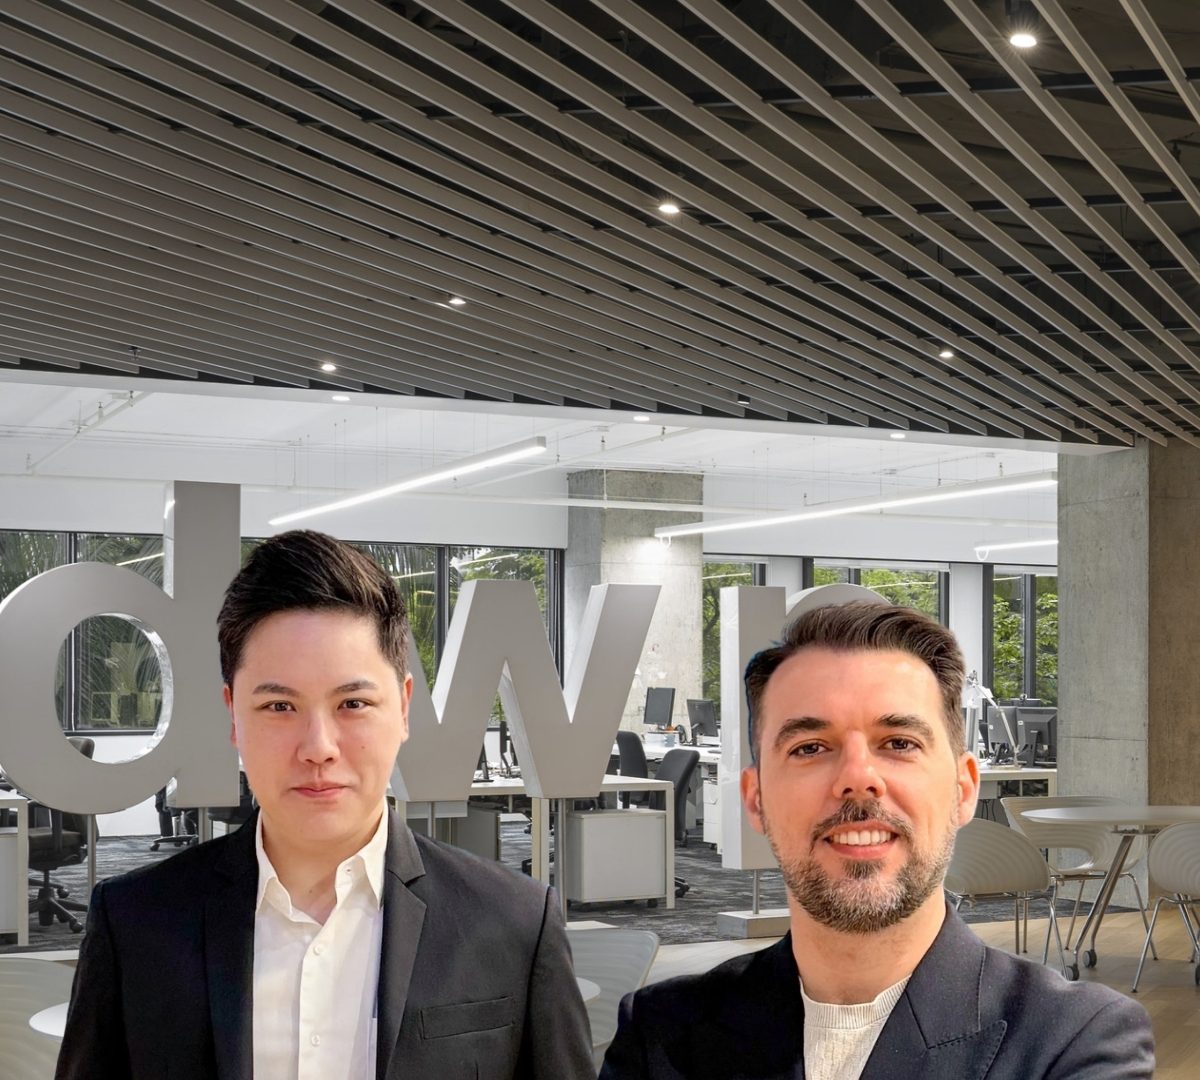
Herbert Smith Freehills Kramer has established its Bangkok headquarters at Central Park Offices, within the iconic Dusit Central Park mixed-use development. Designed by international practice dwp., the office occupies a premium position within a building that has rapidly redefined what a Grade A commercial address looks like in Bangkok. For Herbert Smith Freehills Kramer, this move anchors the firm’s long-term growth and influence within the region.
The Building as a Design Instrument
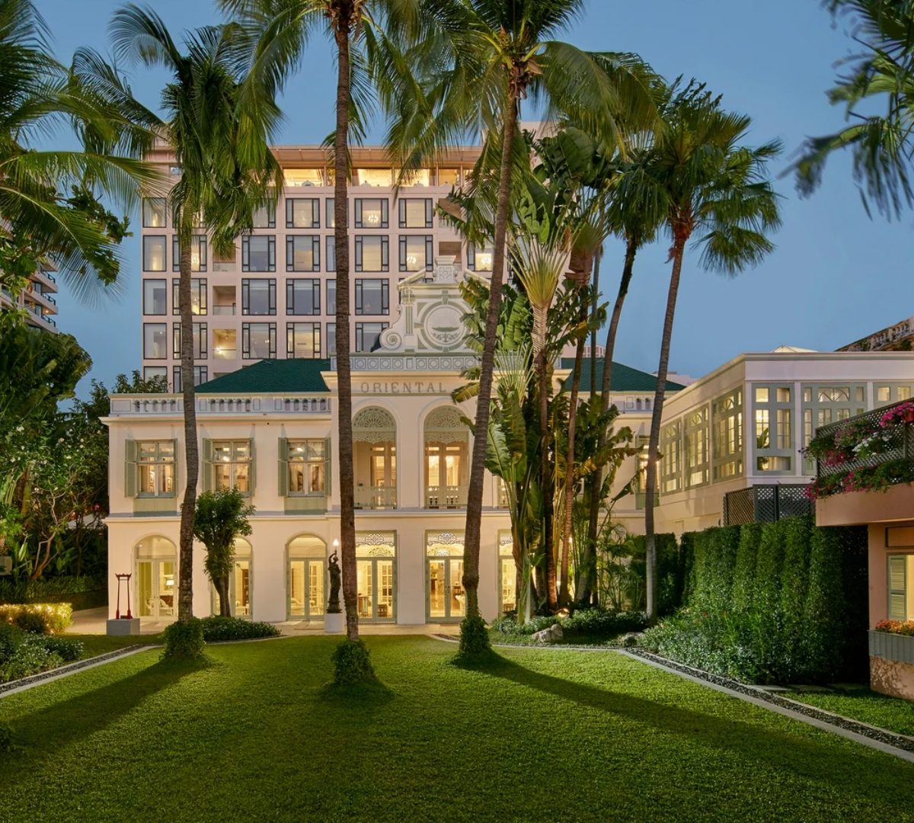
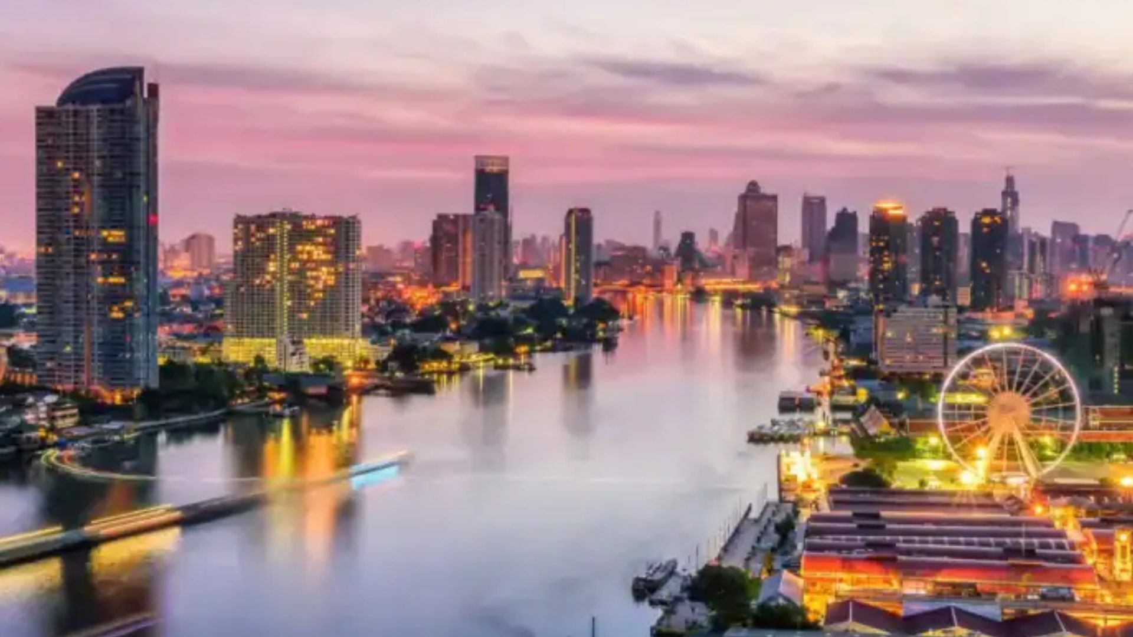
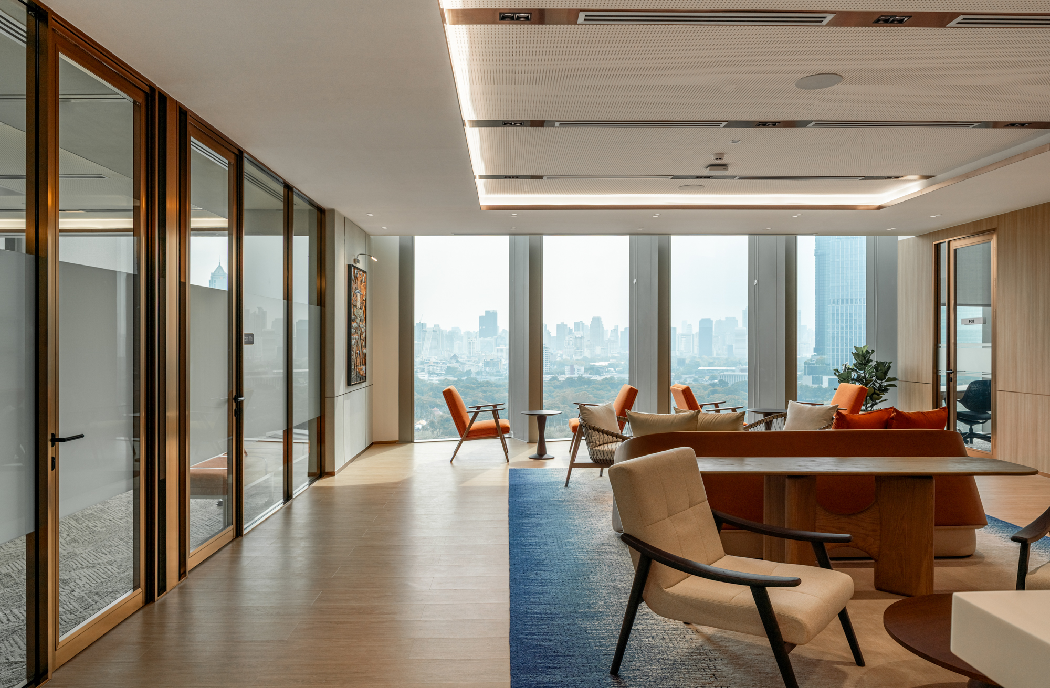
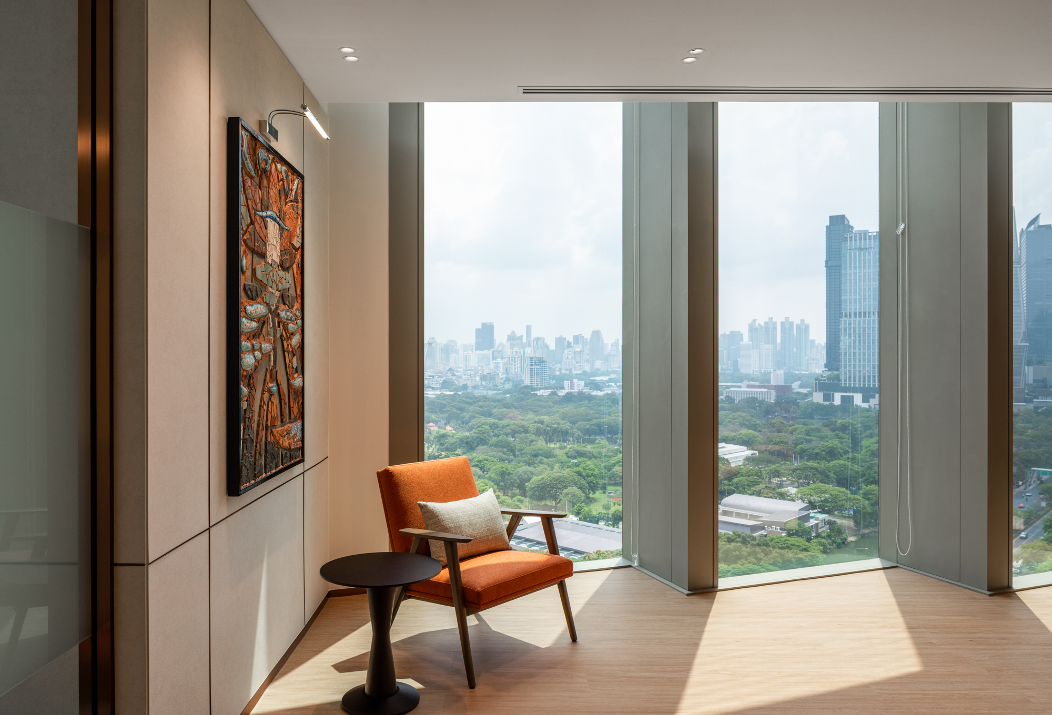
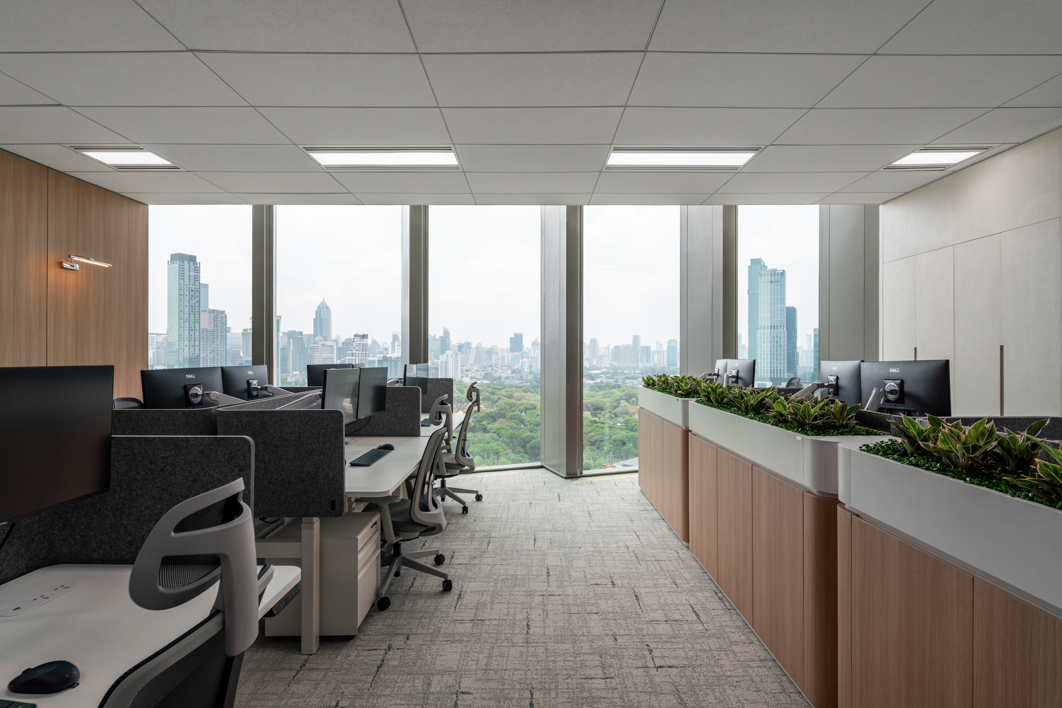
Dusit Central Park is among the most ambitious mixed-use developments Bangkok has seen: the rebuilt Dusit Thani hotel, ultra-luxury residences, destination retail, and the Central Park Offices tower, positioned directly opposite Lumpini Park at the junction of Silom and Rama IV. For a firm whose global workplace guidelines specifically prioritise natural light and visual connection to the external environment for every workstation, the building is close to an ideal host. The floor plates are generous, the glazing runs full height, and from Level 14 the tree canopy of Lumpini reads as a continuous green horizon.
dwp. treated these qualities as active design ingredients. Glass partitions replace solid walls throughout the client-facing zone, pulling the park’s greenery deep into the floor plate and ensuring that the outlooks the building promises are not reserved for corner offices. The result is an office whose quality of light and spatial generosity derive as much from the considered use of its building as from the fit-out itself.
Designing for the Way Legal Teams Actually Work
The legal sector is in the middle of a genuine rethink about what its offices are for, and Herbert Smith Freehills Kramer has been more deliberate about this than most. The firm’s Agile 60 policy, established globally and embedded in its workplace guidelines, sets an average of 60% in-office attendance across all roles, from partners to business services staff. Critically, this is structured as an average rather than a mandate: teams and individuals calibrate their presence around the nature of their work. The office, in this model, must earn attendance by offering an environment that supports legal work better than the alternatives.
That places specific demands on space planning. Legal practice requires sustained concentration for document-intensive work, confidential one-to-one conversations, rapid team collaboration during transactions, and formal client engagement, often within the same working day. dwp.’s response to the 888-square-metre brief at Central Park Offices draws directly on HSFK’s own spatial framework, which categorises space by behaviour: client, collaboration, concentration, and support zones each have distinct functional requirements.
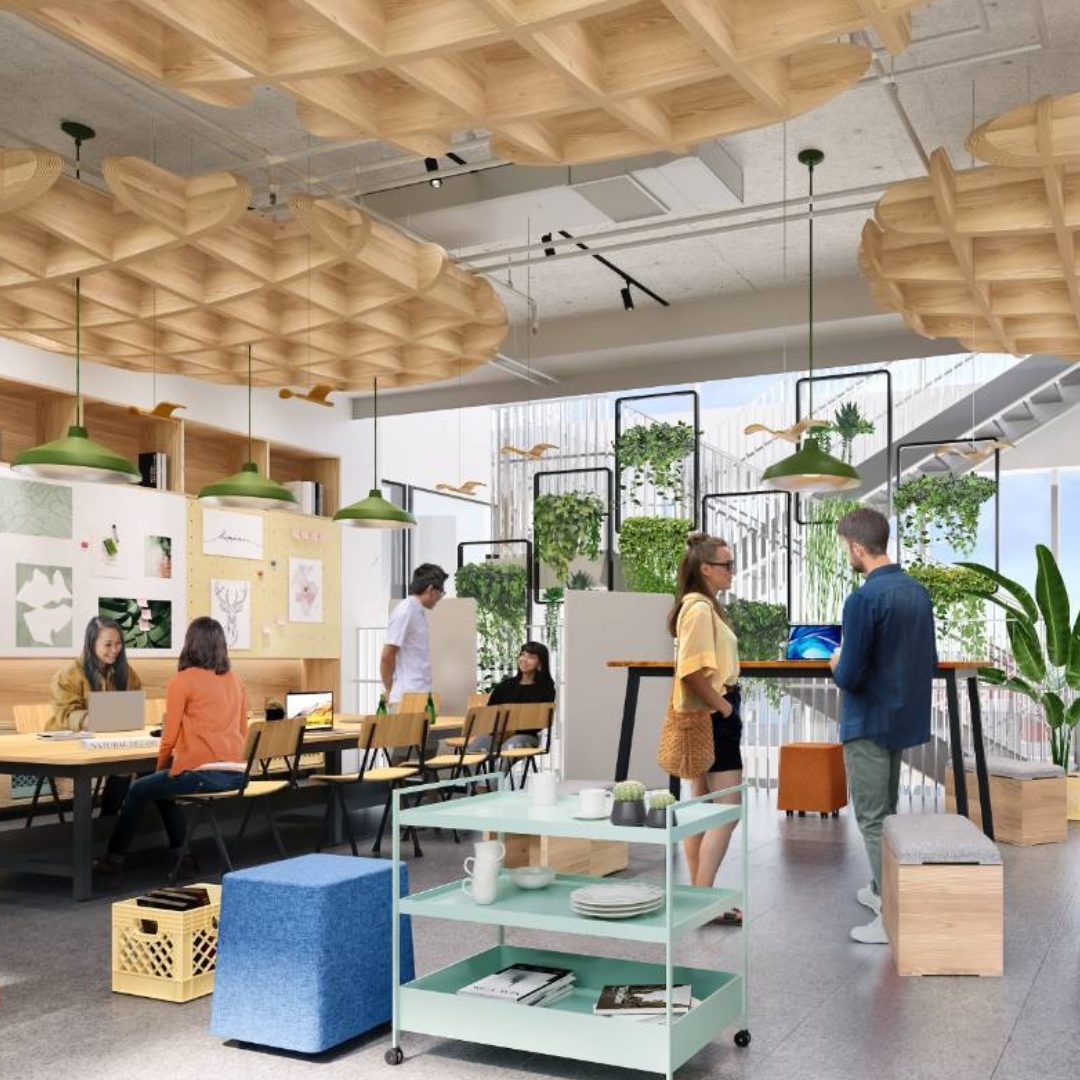
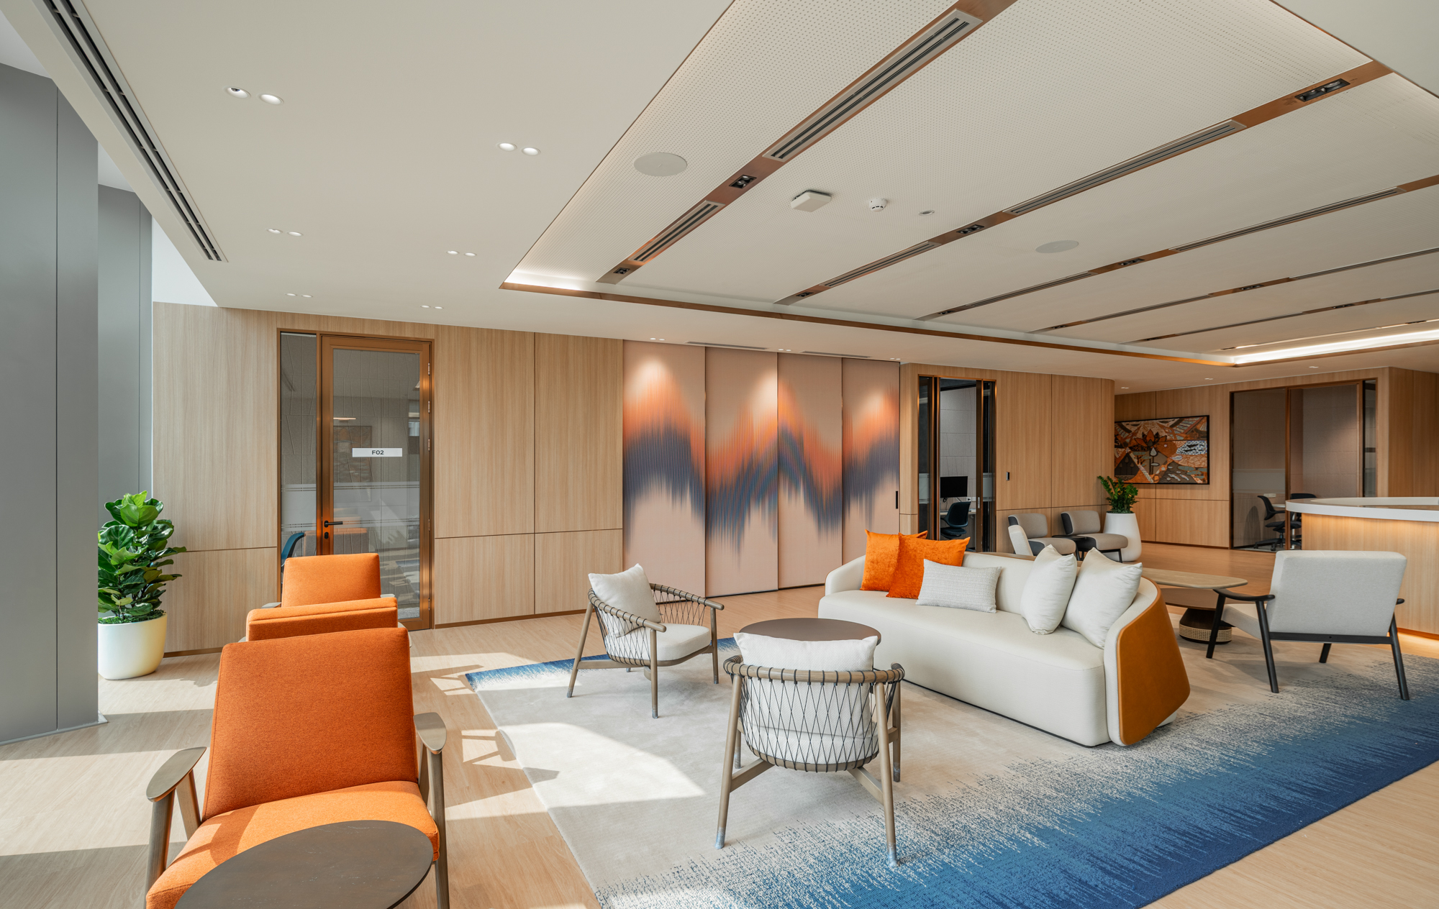
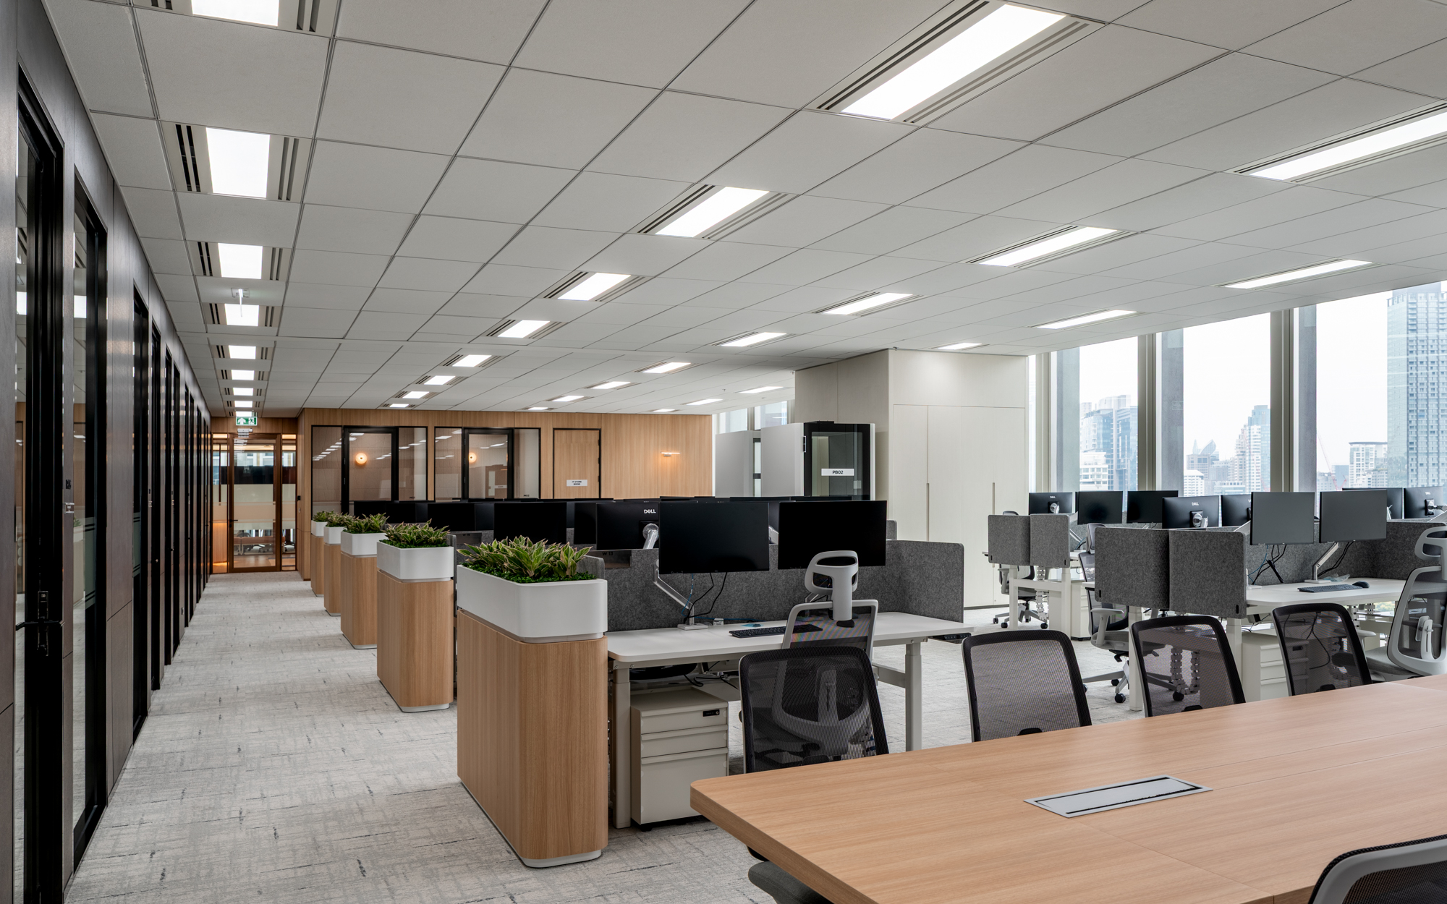
Forty height-adjustable workstations create a flexible, ergonomic workplace that supports both individual focus and team collaboration. Complementing the open workspace, ten acoustic focus rooms provide dedicated environments for concentrated work, private conversations and virtual meetings, balancing openness with moments of privacy. A dedicated war room serves the firm’s transaction work, where deal teams need to operate intensively and in isolation for extended periods. Three client meeting suites, ranging from 23 to 39 square metres, handle formal engagement, while a reception lounge calibrated to the firm’s global brand identity manages the transition between arrival and the working environment beyond. This is not a single-mode office. It is a spatial kit of parts, precisely matched to the range of work a Bangkok legal practice generates across any given week.
Thai Craft as Spatial Language
The decision to ground the interior in Bangkok’s material culture was made early and pursued with discipline. dwp.’s reference point was the tradition of Thai woven craft, particularly the structured geometry of Thai silk and the tactile character of krajood, a sedge plant used in traditional Thai basketry and mat-weaving. The ambition was to use these not as surface decoration but as a spatial and material language running consistently through the scheme.
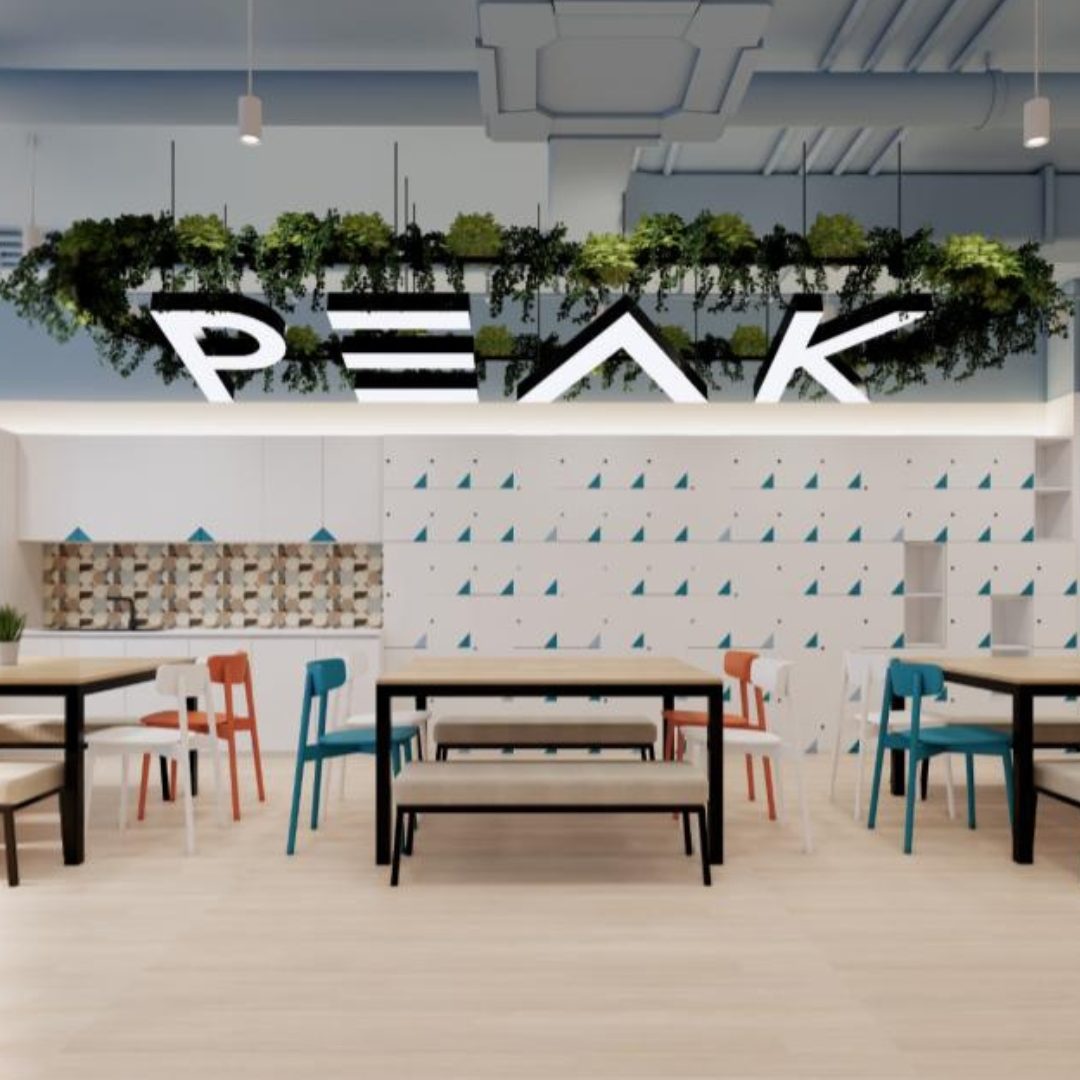
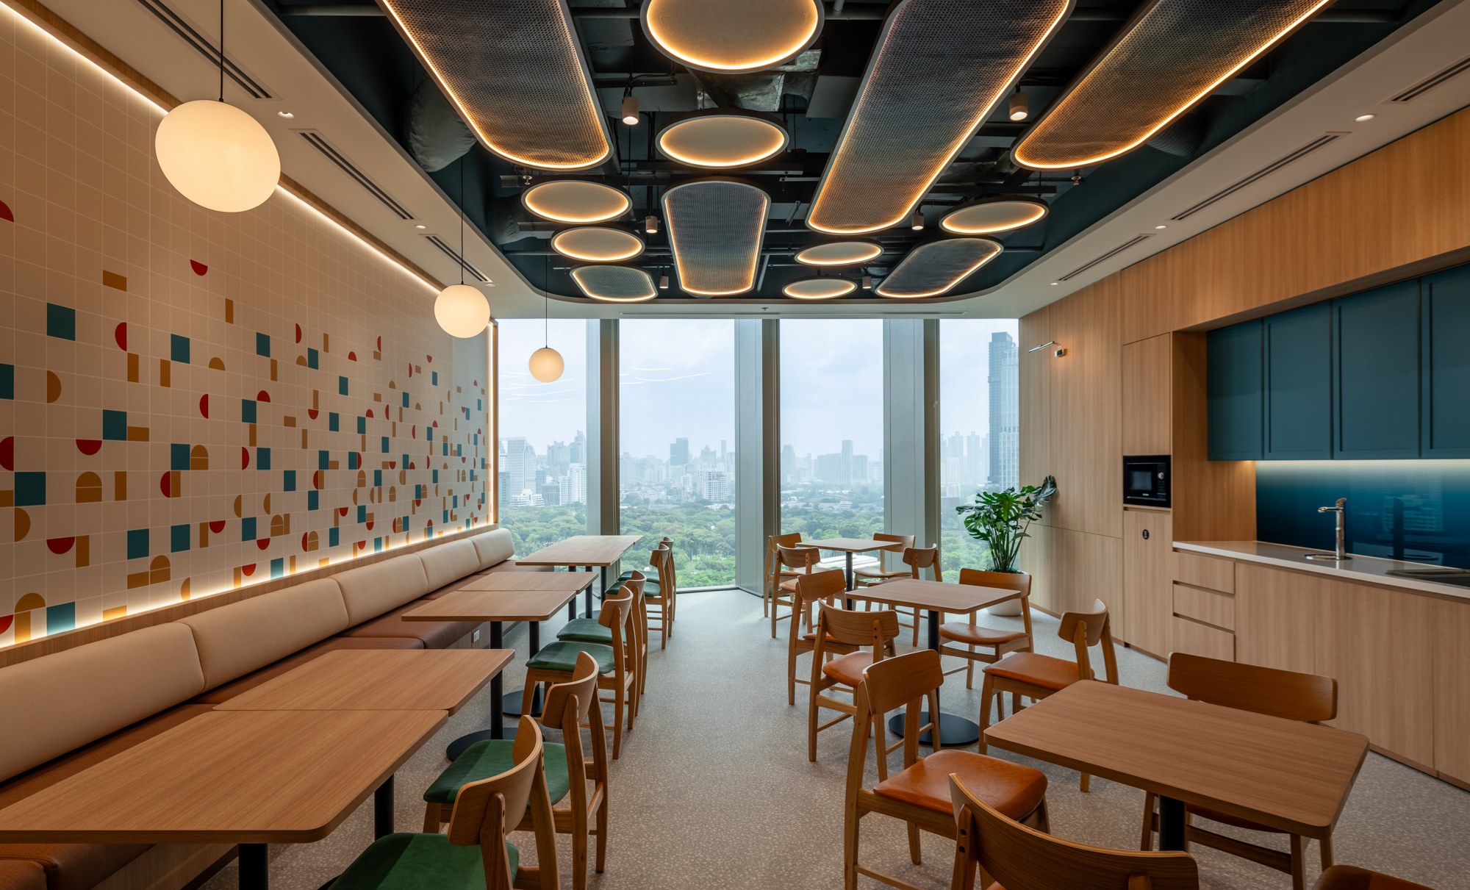
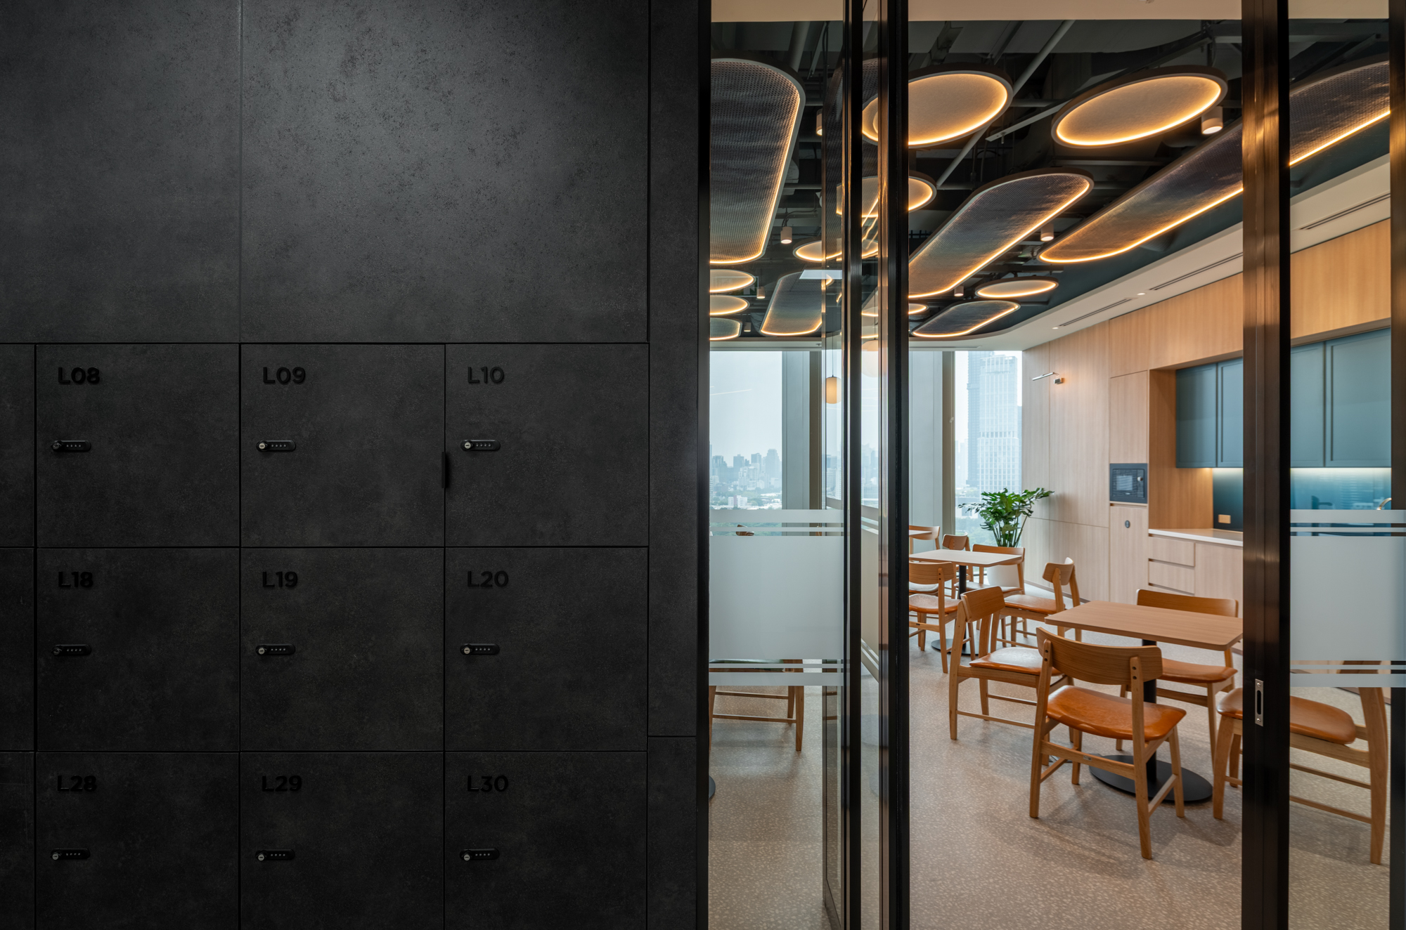
The most direct expression of this sits in the staff pantry, where oval pendant light fixtures woven from krajood hang in clusters above the dining space. The choice is precise: krajood is a craft practised across the central plains of Thailand and carries a specific cultural register. In this context the pendants also function acoustically, absorbing sound in a space that would otherwise reflect it from hard surfaces. Elsewhere, the woven geometry of Thai silk informs the pattern of partitions, wall panels, joinery details and the reception rug, creating a consistent visual language that subtly references Thai craftsmanship throughout the workplace. The references are clear enough to read as culturally specific and resolved enough to remain thoroughly contemporary. At a moment when international professional services offices risk a creeping visual uniformity regardless of location, this office feels unmistakably situated in its city.
Technology Integrated, Not Showcased
The technology strategy follows the same principle as the spatial planning: every system serves a defined function in the working life of the office, and none draws attention to itself.
The glass on the meeting room facades shifts from transparent to opaque on demand, giving the firm visual openness as a default state and immediate privacy when the work requires it. The Häfele operable wall system in the largest meeting suite spans twelve metres and reconfigures the space between three separate rooms and a single 40-person training or event space, a range that would be impossible to achieve through fixed planning at this scale. Sensor-based AV systems across all meeting rooms reduce the friction of everyday set-up, a small detail with measurable impact on how readily teams actually use the spaces available to them. Height-adjustable desks support the physical demands of long working sessions throughout the open floor.
Together, these systems give the people using the office genuine control over their environment. For a practice where the quality of thinking matters and where confidentiality is a professional obligation, that operational precision is foundational rather than supplementary.
A Workplace With a Clear Point of View
The Herbert Smith Freehills Kramer office at Dusit Central Park demonstrates what becomes possible when a workplace brief is taken seriously at every level: in the choice of building, in the rigour of the spatial strategy, in the specificity of the material references, and in the integration of technology as infrastructure rather than feature.
The Lumpini Park outlook gives the office a quality of light and a connection to place that no amount of interior design could manufacture independently. The Agile 60 framework gives the planning its logic: a hierarchy of spaces that supports the full range of legal work and makes the office worth coming to. The krajood pendants and the woven geometry that runs through the scheme give it a cultural identity that is earned rather than applied. The project went live in April 2026, eight months after dwp developed the first design brief. At 888 square metres, nothing is wasted. Every decision contributes to the result.
Design: dwp. Project Management: Savills. Construction: Creful Interior Thailand.
Tags: Abu dhabi, Agile workspace, Archi, Architect, Architecture, Artist, Asia, Bangkok, Bar, BIM, Blog, Boutique, Business, Civic, Construction, Content, Creativity, Culture, Design, Designer, Digital, Digital technology, Digital transformation, Digitisation, Drink, Dubai, Education, Experience, F&B, Food, Future, Health, Hicap, Ho chi minh, Hospitality, Hotel, Hotel design, Information, Innovation, Interior, Interior design, Interior designer, Interview, Knowledge, Lebua, Lifestyle, Luxury, Luxury design, Luxury interior, Marriott, Profile, Residential, Restaurant, Saigon, Sky, Studio, Success, Sustainibility, Tech, Technology, Thailand, Trends, Video, Vietnam, W hotel, Women